Megan Meyer

BEDS3
BATHS2
SQUARE FEET1,900
MLS#1947577
STATUSActive
PROPERTY TYPEResidential - Single Family
SUBDIVISIONMI
SCHOOLCadillac Area Public Schools
Property Description
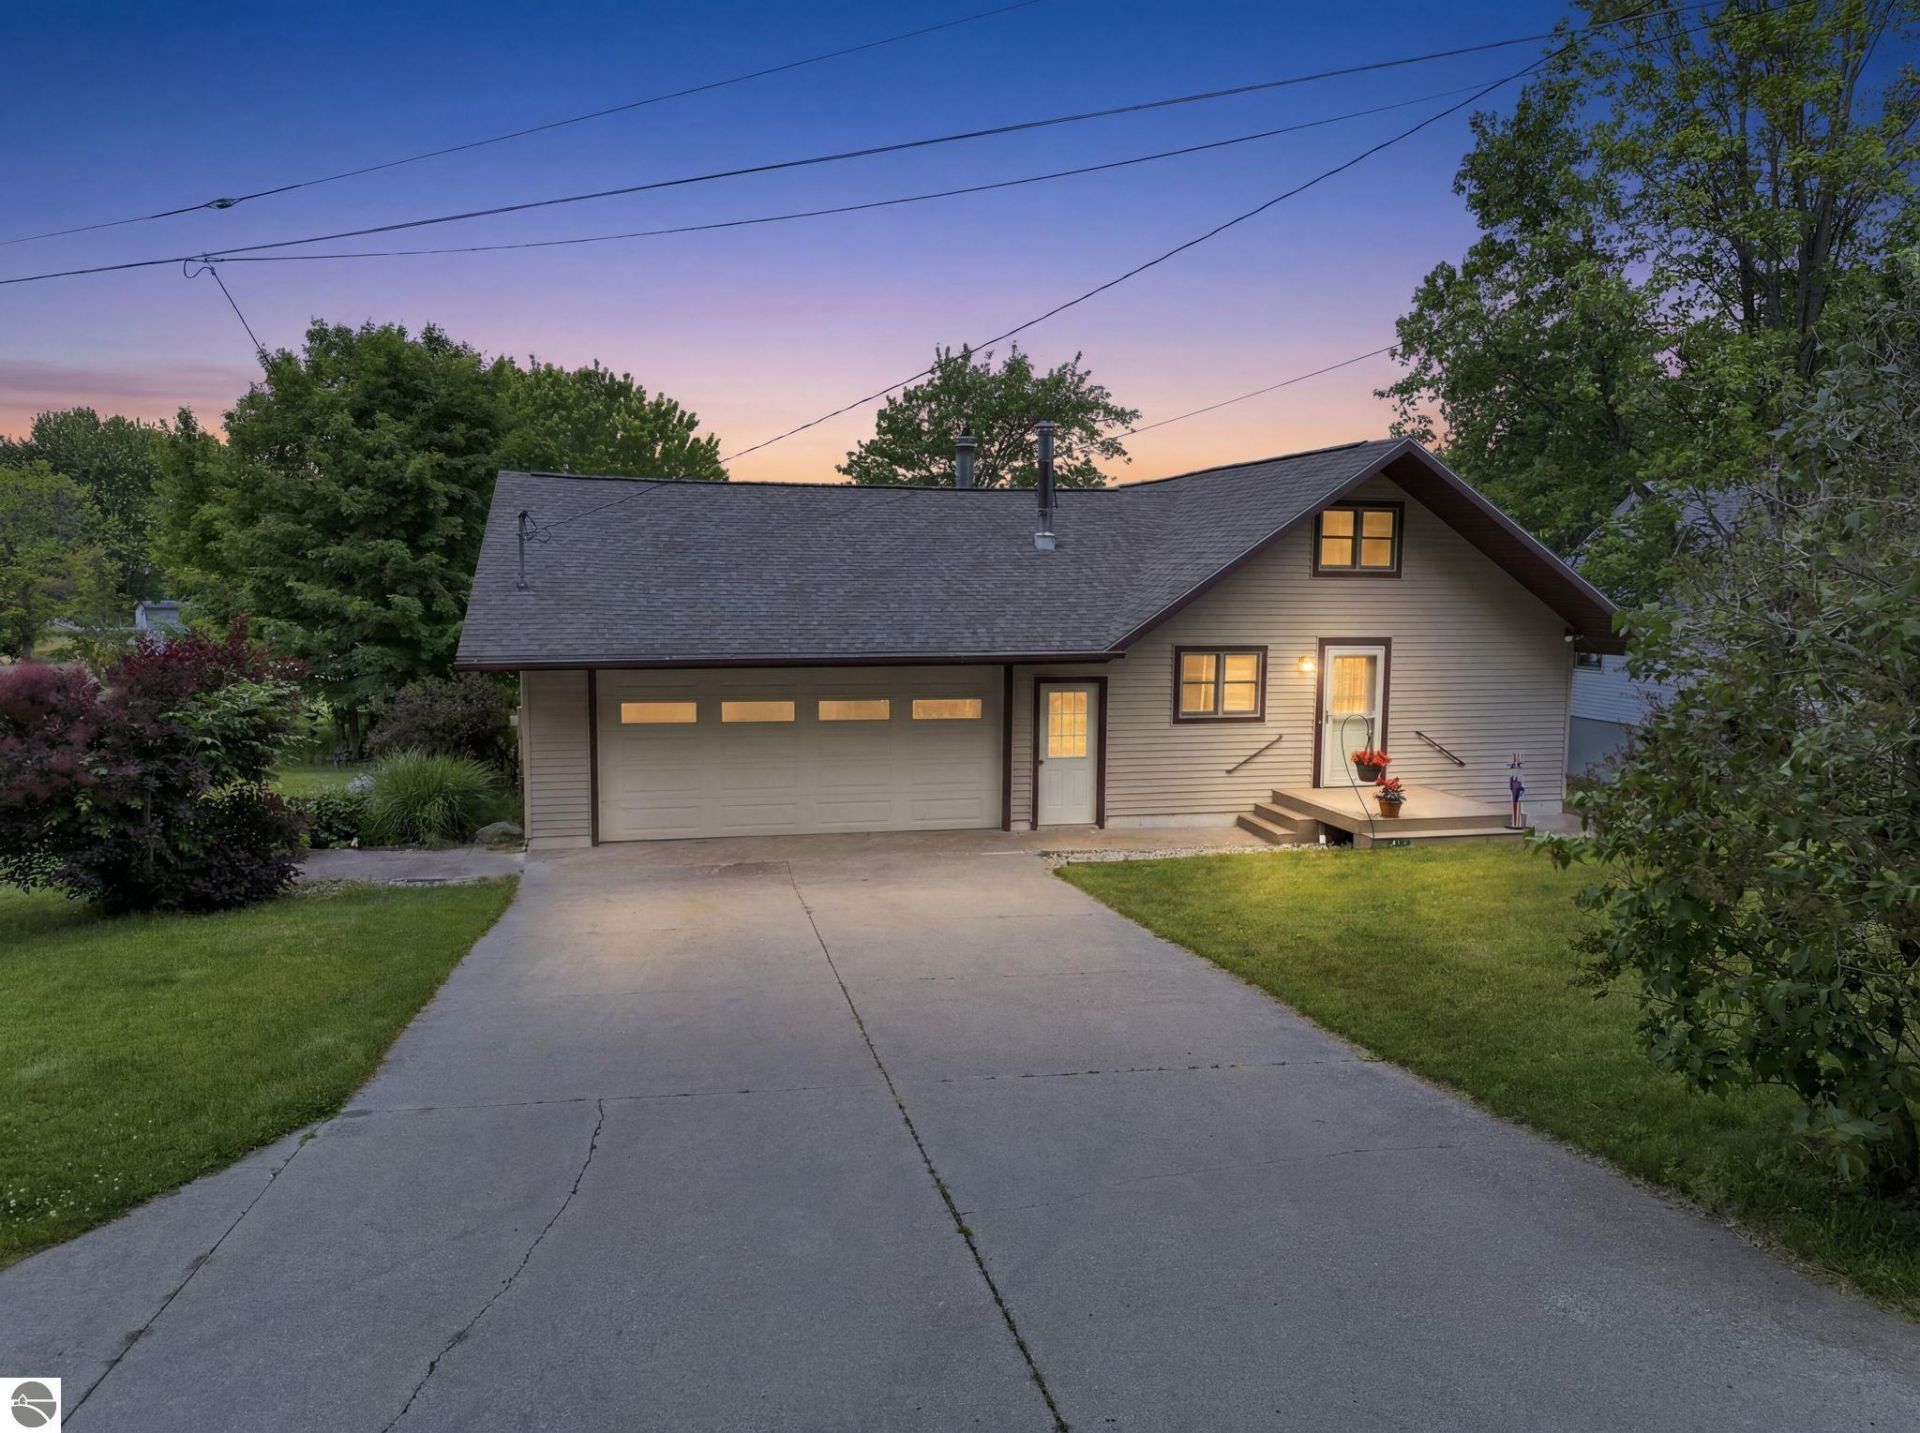
Welcome to your lakeside retreat! This exceptionally well-cared-for home boasts 89 feet of private, sandy beach frontage on beautiful Stone ledge Lake. Imagine starting your mornings sipping coffee on the covered composite deck while taking in the serene, panoramic water views. Striking knotty pine ceilings and a wood-burning stove give the living room a warm, rustic feel. Plus, large windows let in abundant natural light while showcasing beautiful lake views right from the sofa. Recent updates offer complete peace of mind, including brand-new carpet (2025), updated siding and windows (2019), a newer roof (2016), and a hot water heater (2017). All appliances are included, making this home truly move-in ready! The walkout lower level features a spacious family room, bedroom, bath, office, laundry, & storage. You'll always be comfortable with three versatile heat sources: forced air, electric heat, and the woodstove. Plus, natural gas is available to hook up if desired! Car enthusiasts and hobbyists will fall in love with the heated 26x32 oversized garage, complete with a dedicated workshop area. Whether you're looking for a year-round residence or a seasonal getaway, this Stone ledge Lake gem has it all!
Property Features
Property Type: Residential - Single Family
Basement: Walkout, Full Finished
Home Style: 1.5 Story, 1.5 Story
Lot Size: 0.51 Acres
Roof Type: Asphalt
Year Built: 1974
Feature Descriptions
Above Ground Finished SQFT: 950
Appliance(s)/Equipment: Refrigerator, Oven/Range, Dishwasher, Microwave, Washer, Dryer
Body of Water: Stoneledge Lake
Construction: Frame
Days on Site: 3
Exterior: Deck, Covered Porch, Landscaped
Garage/Parking: Attached, Door Opener, Concrete Floors
Heating/Cooling: Forced Air, Baseboard
Heating/Cooling Source: Propane, Electric
Interior: Beamed Ceilings, Vaulted Ceilings
Lot: Subdivision
Lot Dimensions: 90x150x210x169
Outbuilding(s): Yes
Outbuilding(s): Garden/Storage Shed
Road: Public Maintained, Blacktop
Sewer: Private Septic
Water: Private Well
Water Features: Priv Frontage (Wtr Side), All Sports, Private Dock, Private Lake, Sandy Shoreline
Waterfront Footage: 89
Waterfront Type: Yes
Room Sizes
Primary Bedroom: 9.3x11.6 Level - Main Floor
Bedroom 2: 13.3x14.6 Level - Upper Floor
Bedroom 3: 11.8x12 Level - Lower Floor
Dining Room: 12x11.9 Level - Main Floor
Family Room: 23x16.7 Level - Lower Floor
Kitchen: 13.9x12.5 Level - Main Floor
Living Room: 10.7x16.7 Level - Main Floor
Local Schools
School District: Cadillac Area Public Schools
Listed By / Shown By
Listed By
Agency Name: Coldwell Banker Schmidt-Cadillac
Agency Phone: 231-775-1737
Shown By
Agent Name: Megan Meyer
Agent Phone: (812) 322-1569
Agency Title: Key Realty

Estimate Your Payment
Estimated Payment
$ 2,530.13 per month $2,404.74 Principal & Interest $0.00 Property Tax (data not provided by mls) $125.39 Homeowner's InsuranceChange Payment Information

Privacy Policy / DMCA Notice / ADA Accessibility


This site is hosted, designed and copyright
© 1994 - 2026 by
Delta Media Group, Inc. -- Patent Pending --
Agency License Information: 1-877-539-7589 | Ohio Lic# REC.2010002888 6800 W Central Ave #B, Toledo, OH 43617 | Michigan Lic# 6505366134 8040 Summerfield Rd, Lambertville, MI 48144 | Indiana Lic# RC52400106 3029 W Smith Valley Rd #211, Greenwood, IN 46142 | West Virginia LIC# 010306 Erin Rickman, Broker. 410 Market St #3, Parkersburg, WV, 26101 | Colorado LIC# EC.100108419 603 Rood Ave, Grand Junction, CO 81501 | Nevada LIC# B.0146350.LLC 9190 Double Diamond Pwky, Reno, NV 89521 | Florida LIC# CQ1073507 16638 Mooner Plank Cir, Wimauma, FL 33598 | Illinois LIC# 481014661 640 S Washington St. Suite 212, Naperville, IL 60540
10876 Lockwood Drive | MLS# 1947577
This single family home located at 10876 Lockwood Drive, Cadillac, MI 49601 is currently listed for sale with an asking price of $429,900. This property was built in 1974 and has 3 bedrooms with 1900 sq. ft. Lockwood Drive is located in the MI subdivision within the Cadillac Area Public Schools school district. Search MI real estate on meganmeyer.ikeyrealty.com today.